MahaRERA Website
maharera.maharashtra.gov.inProject MahaRERA No.

P52100080076
Project MahaRERA No.

A51700026634
For Best Offers Fill Your Details

Rohan Builders
Developer

Wagholi, Pune
Location
About Rohan Abhilasha Wagholi Project
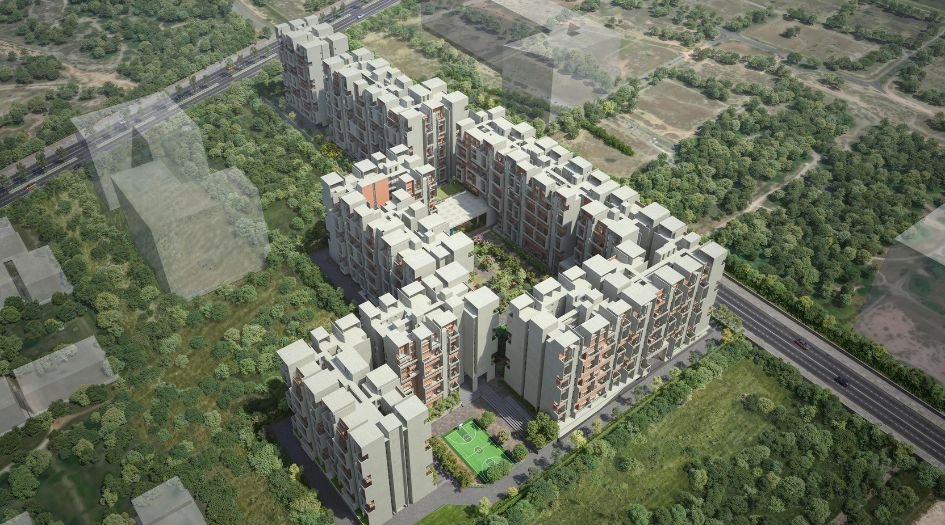
Rohan Abhilasha Wagholi is a Project by Rohan Builders situated in the most premium location of Pune, Wagholi, offers 1, 2 & 3 BHK Flats with the availability of Jodi Apartments. Also get Floor Plan, Price Sheet, RERA ID, Reviews, Possession Timeline, Construction Status, Location Advantages, Address, Amenities & Specifications. Rohan Builders Rohan Abhilasha 4 Pune has 11 Towers of G + 11/12 Storey. Rohan Abhilasha Rohan Builders Pune Property Features Amenities like multipurpose hall, indoor games, gym, swimming pool, crèche, guest room, yoga room, co-working space, kids play area, outdoor fitness area, themed garden, barbeque area, and more, along with modern facilities like sewage treatment plant, solar power, CCTV. Rohan Abhilasha Wagholi Has Excellent Connectivity My Kalyani International School - 1.5 Km, Nagar Road NH 27 - 3.2 Km, Imax Multispecialty Hospital - 3.9 Km, Goodwill Square Mall - 8 Km, Ajeenkya DY Patil University - 8 Km, Eon IT Park Pune - 9.3 Km, Pune International Airport - 10 Km, Rajaram Bhiku Pathare Stadium - 9.5 Km, Fairfield by Marriott Pune - 9.7 Km, Pune Railway Station - 17 Km.
Wagholi is well-connected to Viman Nagar, Kalyani Nagar, Lohegaon, Kharadi, Manjari, Mundhva, Keshav Nagar
Rohan Builders has many ongoing, upcoming & completed Projects Rohan VITI - Wakad, Rohan Pratham - Hinjewadi, Rohan Anand - Somatane, Rohan Ekam - Balewadi, Rohan Saroha - Bhugaon, Rohan Harita - Tathawade, Rohan Nidita - Hinjewadi, Rohan Upvan - Banglore, Rohan Mithila - Viman Nagar, Rohan Laher - Baner, Rohan Madhuban – Bavdhan.
Rohan Abhilasha Wagholi Overview

Project Name
Rohan Abhilasha
Location
Wagholi, Pune
Developer Name
Rohan Builders
TOTAL TOWERS
11
FLOORS
G + 11/12 Storey
APARTMENTS
1, 2 & 3 BHK
AREA
443 – 1065 Sqft
POSSESSION
Under Construction
RESEDENTIAL
PropertyRohan Abhilasha Wagholi Property Specification
| Perfect ventilation, lively light, and utmost privacy. |
| Just 10 km from Pune Airpor. |
| Day Care Center and car wash area within the campus. |
| Spread over 30 acres with thoughtful design features like thermal insulation treatment and double height terraces. |
Configuration & Price Of Rohan Abhilasha Wagholi
| Type | Carpet Area (sq ft) | Price |
|---|---|---|
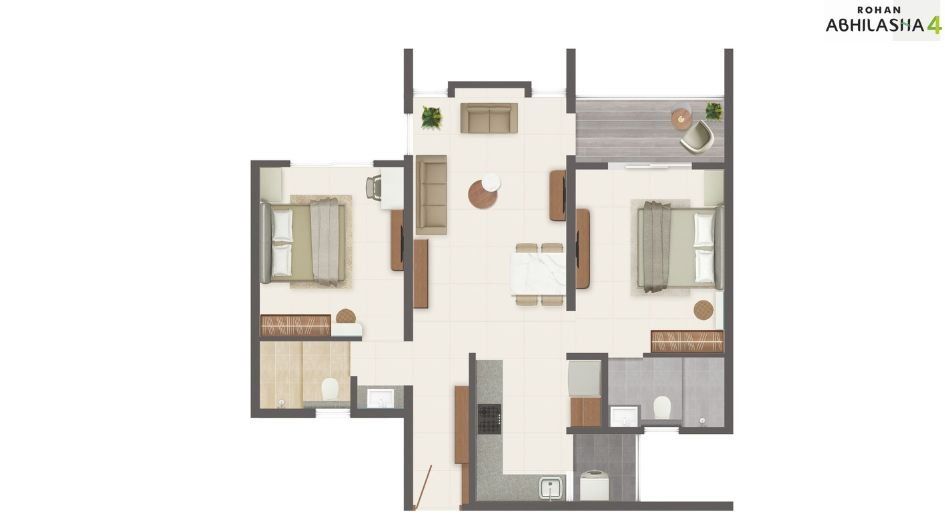
| 1 BHK | 443 to 474 Sqft | 51 Lac Onwards |
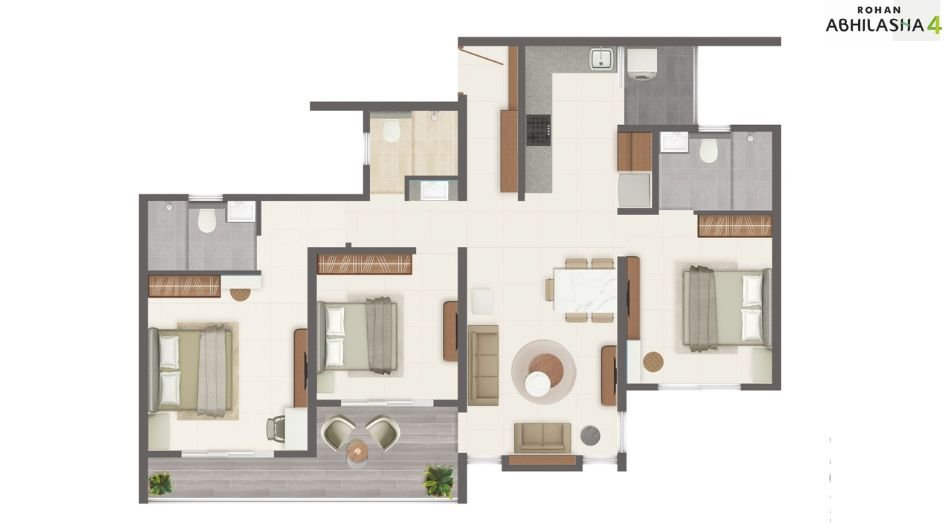
| 2 BHK | 690 to 786 Sqft | 72 Lac onwards |
| 3 BHK | 1013 to 1065 Sqft | 1.05 Cr Onwards |
Rohan Abhilasha Wagholi Floor Plan
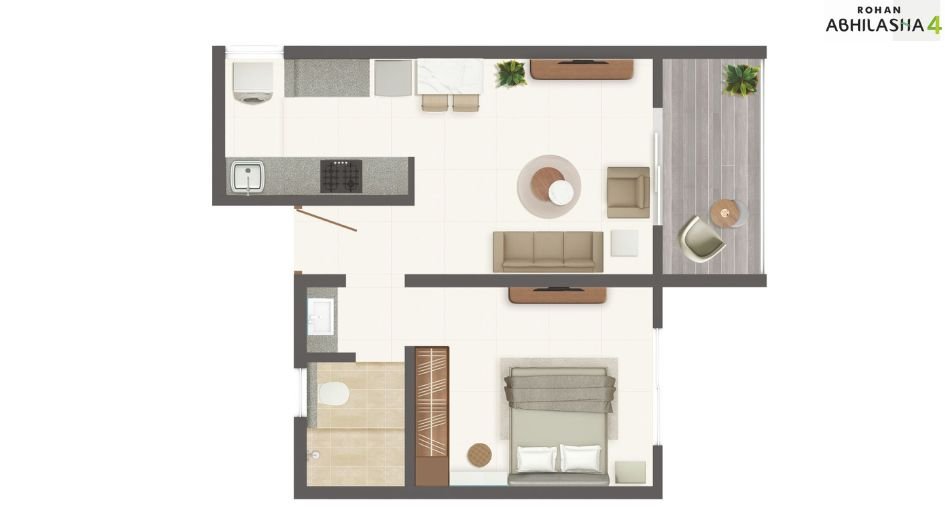
Rohan-Abhilasha-Floor-Plan-1 BHK
Rohan-Abhilasha-Floor-Plan-2 BHK
Rohan-Abhilasha-Floor-Plan-3 BHK
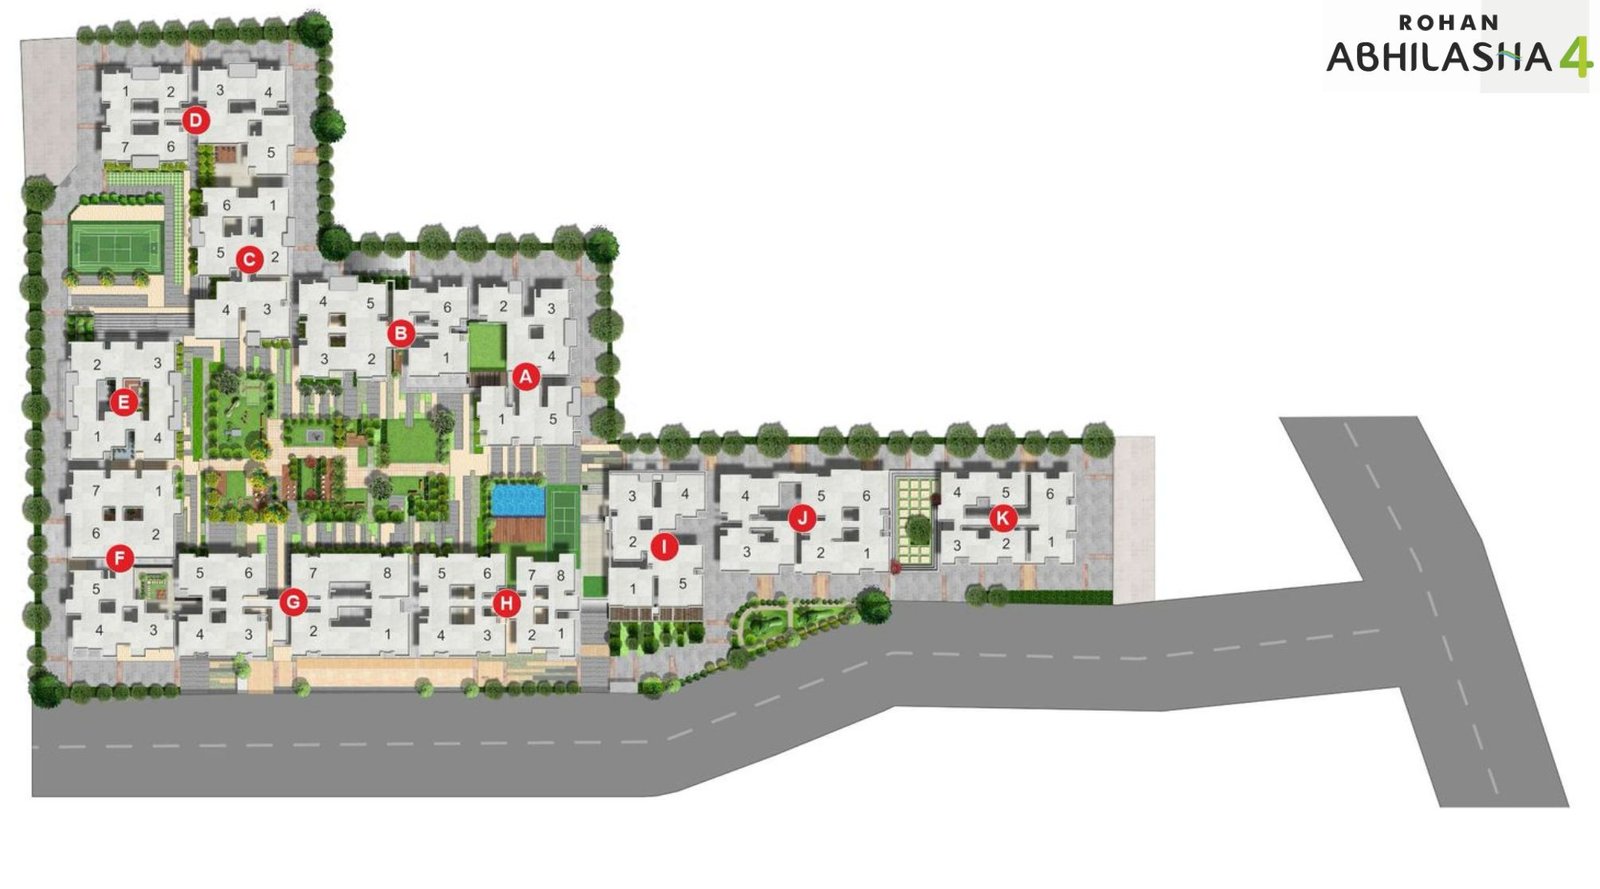
Rohan-Abhilasha-Master-Plan
Rohan Abhilasha Wagholi Gallery
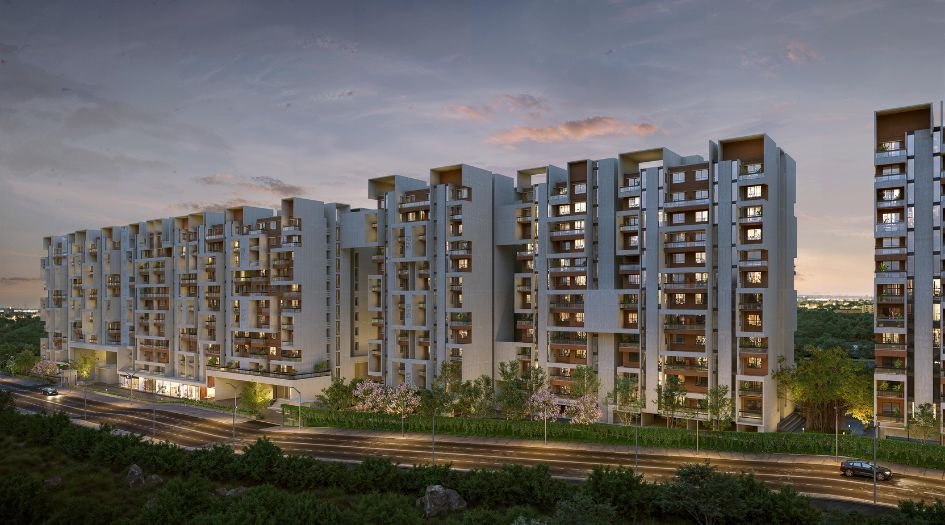
Elevation Images
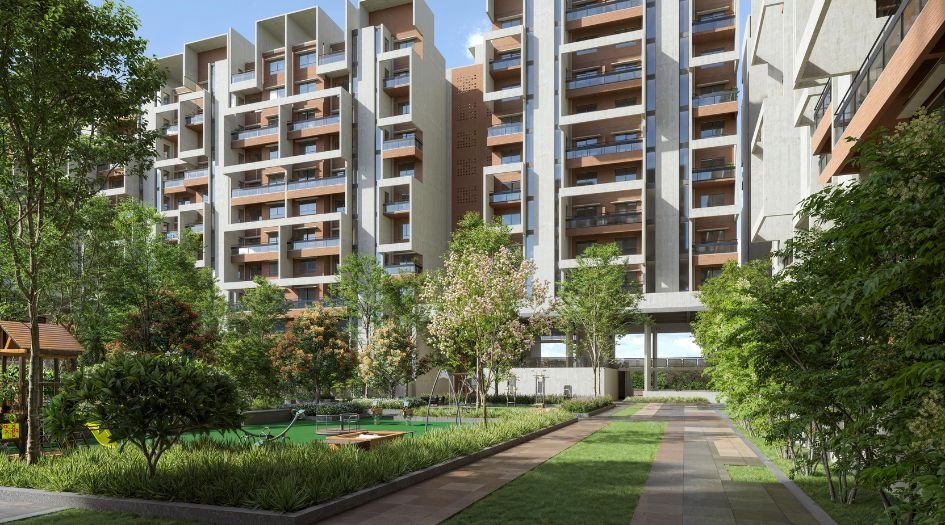
Rohan-Abhilasha-About-Us
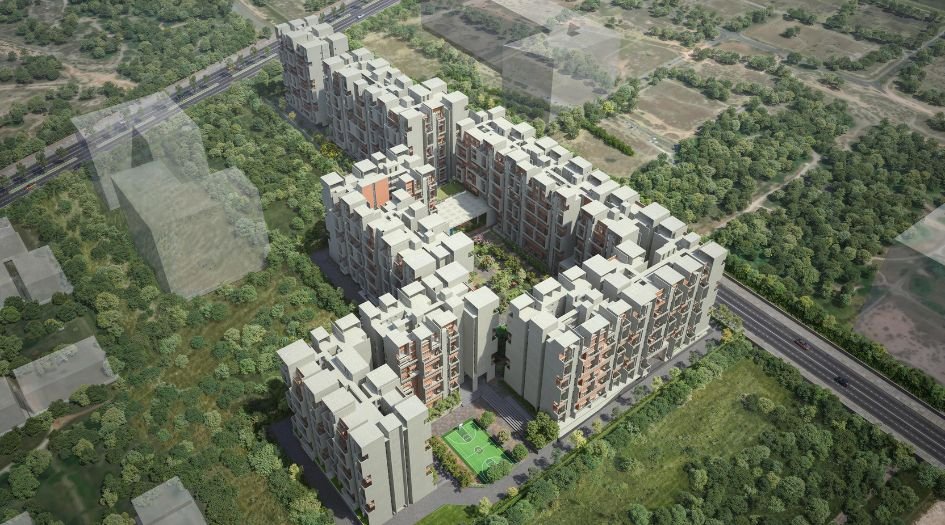
Rohan-Abhilasha-Banner-1
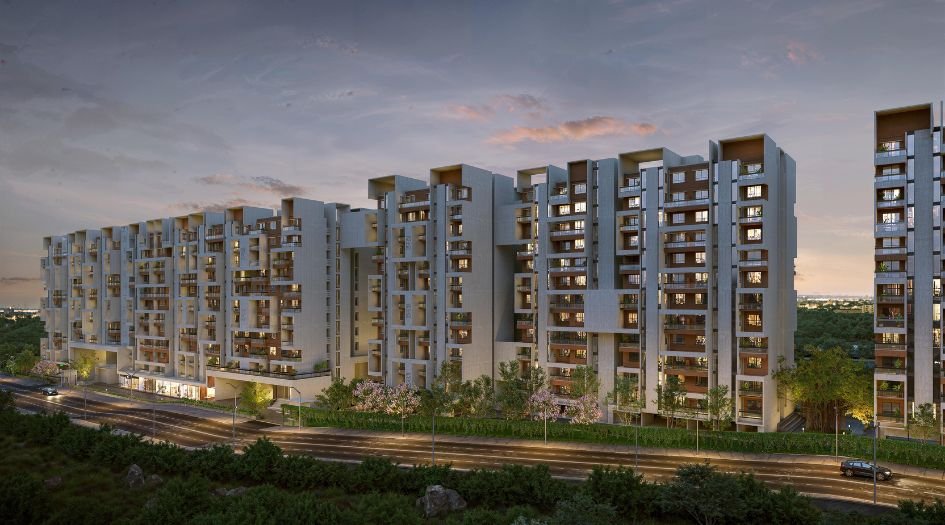
Rohan-Abhilasha-Banner-2
Sample Flat Photos
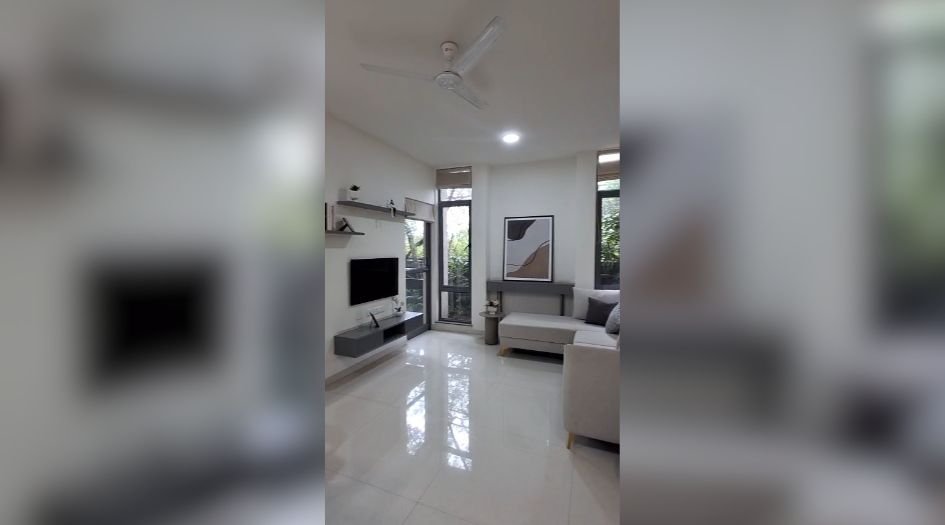
Rohan-Abhilasha-Internal-Gallery-Living-Room
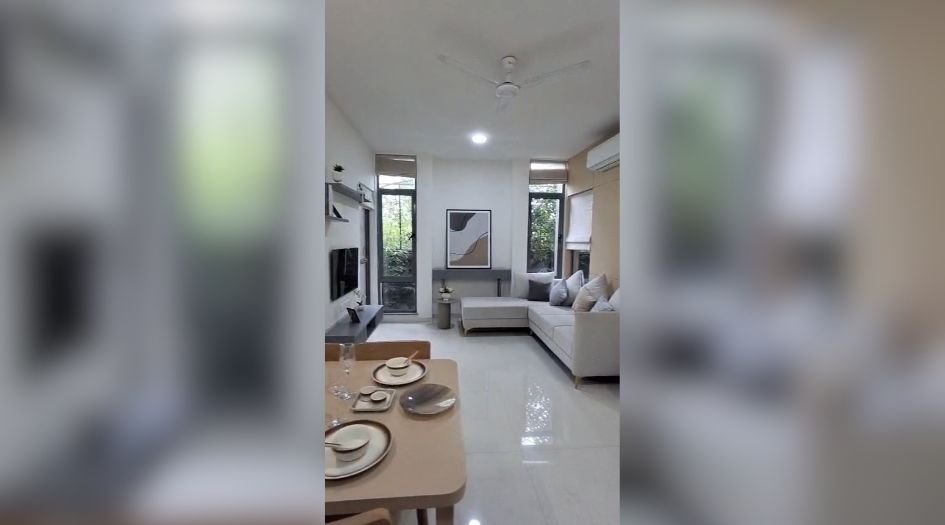
Rohan-Abhilasha-Internal-Gallery-Living-and-Dianing-area

Rohan-Abhilasha-Internal-Gallery-Kitchen
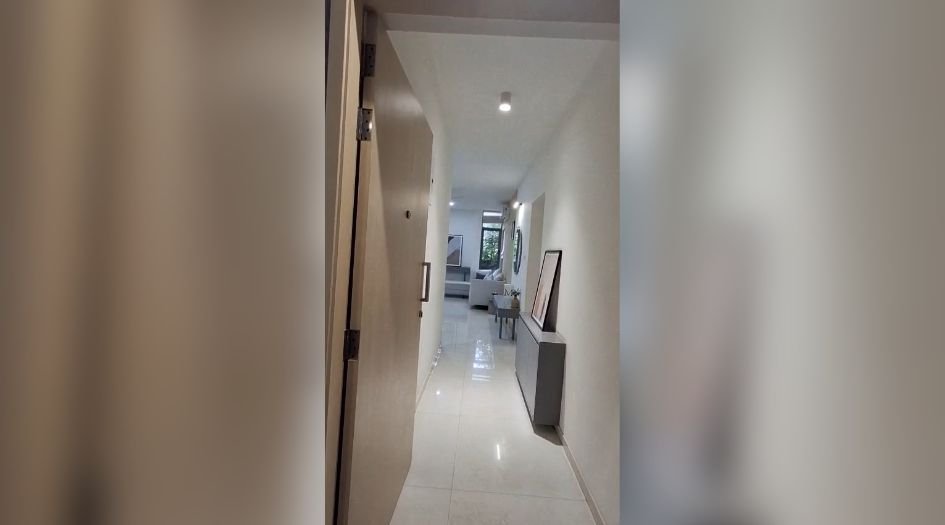
Rohan-Abhilasha-Internal-Gallery-Entrance
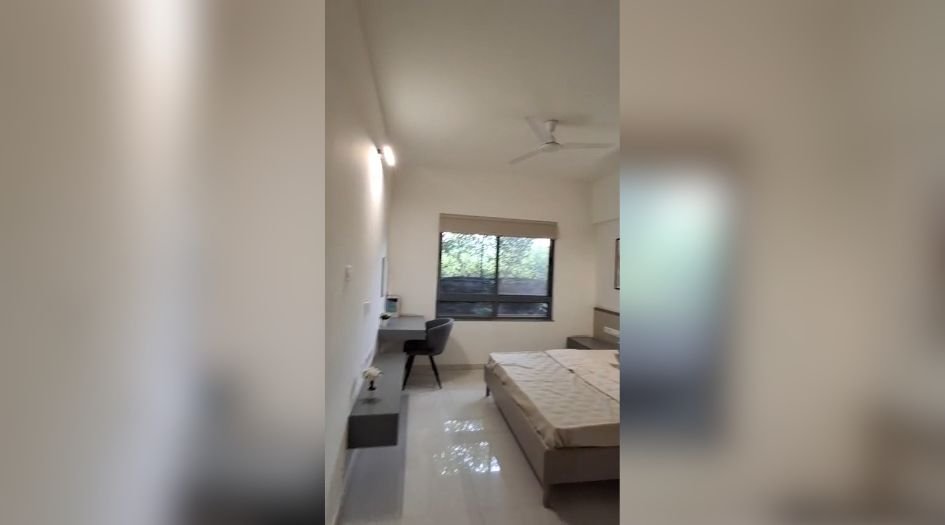
Rohan-Abhilasha-Internal-Gallery-Bedroom
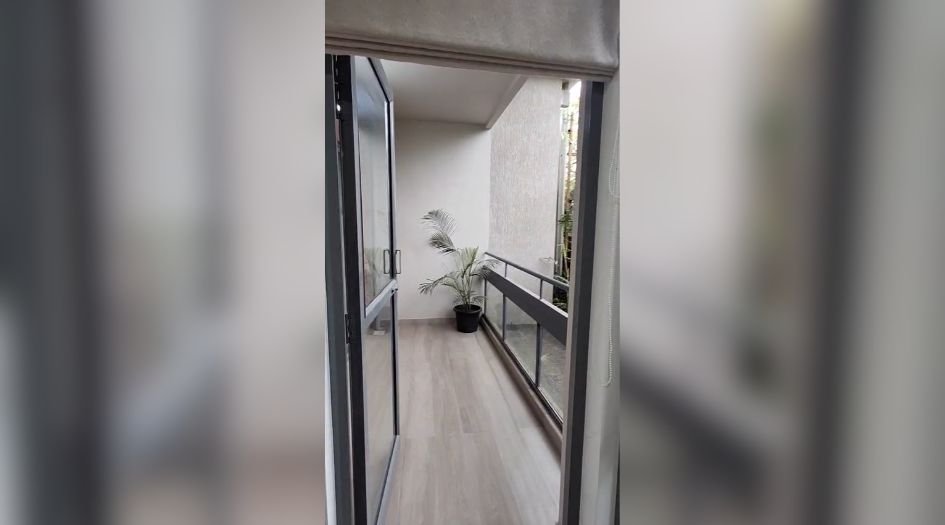
Rohan-Abhilasha-Internal-Gallery-Banlcony
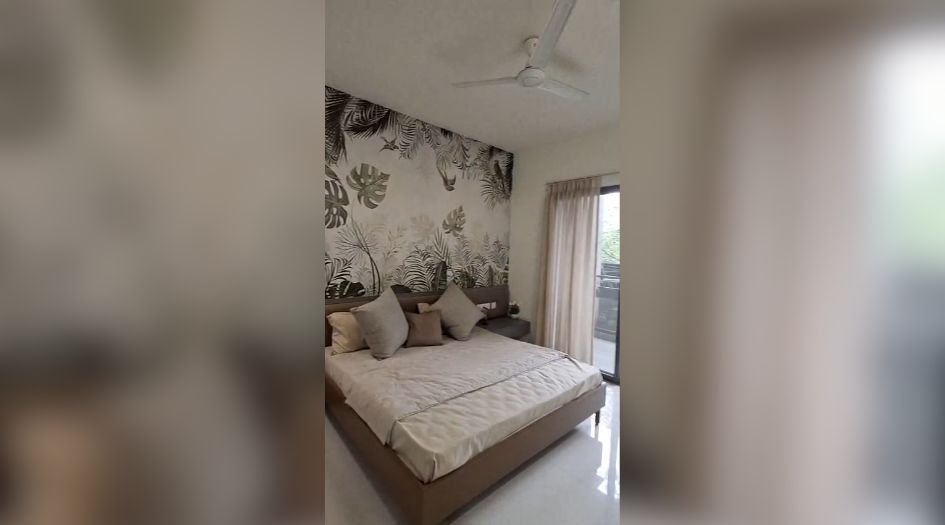
Rohan-Abhilasha-Internal-Gallery-Master-Bedroom
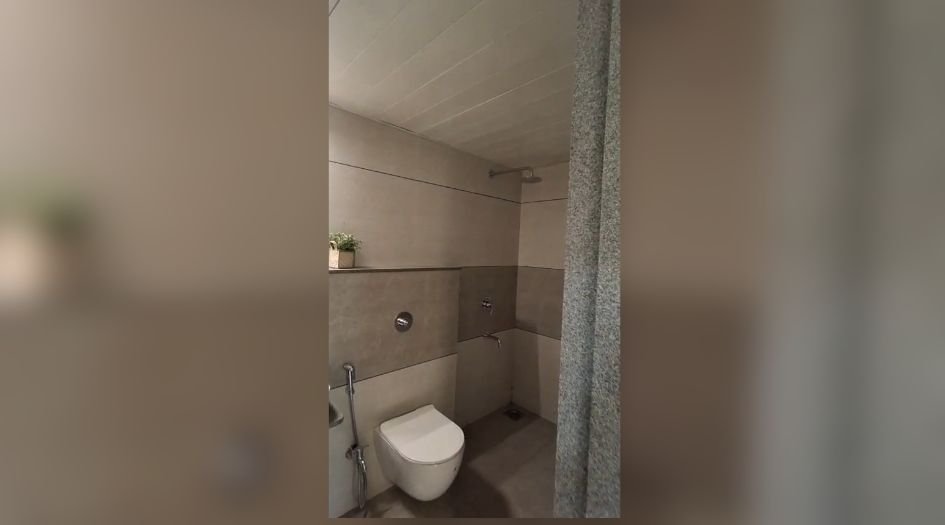
Rohan-Abhilasha-Internal-Gallery-Washroom
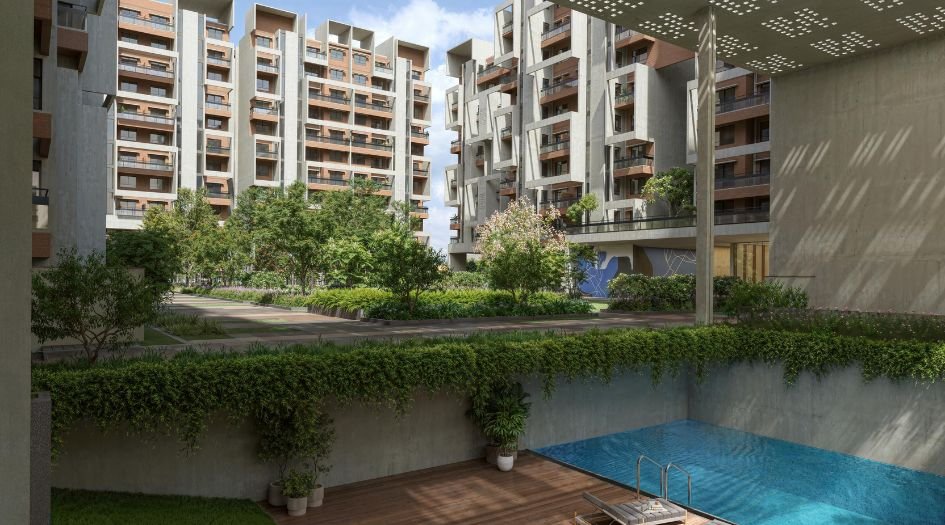
Rohan-Abhilasha-Amenities
External Amenities
- Multipurpose hall with pantry provision
- Indoor games area
- Well-equipped gymnasium
- Swimming pool with deck
- Crèche
- Well-furnished guest room
- Yoga room
- Co-working space / library
- Hobby room
- Double height entry ways
- Banyan tree court
- Pet’s zone
- Outdoor fitness area
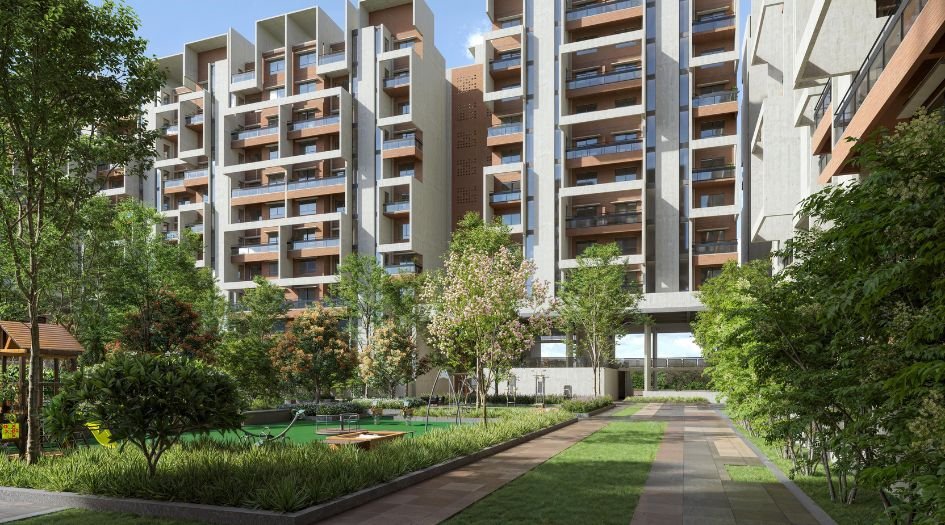
- Themed garden
- Kids play area
- Yoga / meditation lawn with deck
- Multipurpose lawn
- Garden walk
- Barbeque area
- Meet & greet lounge
- Tree groves with seaters
- Sculpture court
- Internal courtyards with seaters
- Reflexology path
- Seating alcoves
- Palm tree court
- Multipurpose Sport court
- Sewage treatment plant
- Organic waste composting
- DG back up for services /
- Common area lighting
- Solar powered
- CCTV Surveillance
- Firefighting systems
Internal Features
- Vitrified Tiles for Living, Dining, Kitchen & Bedrooms
- Vitrified Tiles for Bathroom Flooring & Dado
- Wash Basin Counters
- Vitrified Tile Dado 2'0" high above Kitchen platform
- Kitchen platform with SS sink & Drain board


Rohan Builders
Rohan Builders, established in 1993, has grown into a trusted name with a strong presence across residential, commercial, and infrastructure sectors. Known for innovative design, attention to detail, and modern conveniences, the company caters to evolving needs with a commitment to quality and timely execution. As a UNGC participant, it remains dedicated to sustainability. With expertise spanning real estate, infrastructure, and industrial contracting, Rohan Group fosters innovation and accountability, creating a dynamic and inspiring work environment.
Enquire Now
Rohan Abhilasha Wagholi Construction Status
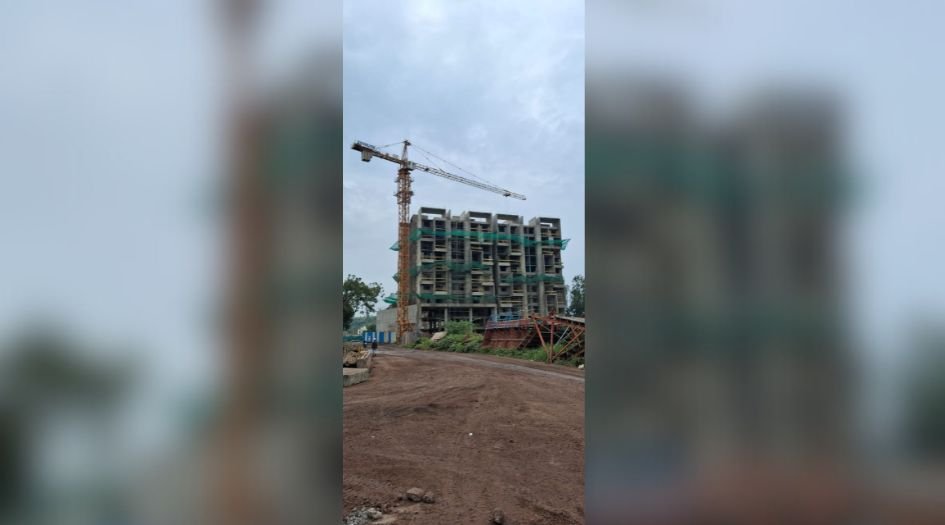
Rohan Abhilasha Wagholi Location
Rohan Abhilasha Wagholi Sales Gallery / Office Address & Experience Center
Rohan Abhilasha 4, Wagholi, Pune, 412207.
Rohan Abhilasha Wagholi MahaRera
P52100080076
The website project is registered under maharera.maharashtra.gov.in
Frequently Asked Question
Rohan Abhilasha offers 1, 2 & 3 BHK homes ranging from Carpet 443 – 1065 Sqft.
The project includes over 25 amenities such as a multipurpose hall, indoor games, gym, swimming pool, crèche, guest room, yoga room, co-working space, kids play area, outdoor fitness area, themed garden, barbeque area, and more, along with modern facilities like sewage treatment plant, solar power, CCTV and more.
Located Nearby My Kalyani International School - 1.5 Km, Nagar Road NH 27 - 3.2 Km, Imax Multispecialty Hospital - 3.9 Km, Goodwill Square Mall - 8 Km, Ajeenkya DY Patil University - 8 Km, Eon IT Park Pune - 9.3 Km, Pune International Airport - 10 Km, Rajaram Bhiku Pathare Stadium - 9.5 Km, Fairfield by Marriott Pune - 9.7 Km, Pune Railway Station - 17 Km, the property offers excellent connectivity.
Yes, Rohan Abhilasha is an RERA-authorized project with MahaRERA number P52100080076.
The information provided on this website is intended exclusively for informational purposes and should not be construed as an offer of services. This site is managed by a RERA authorized real estate agent namely Digipace Consulting (OPC) Private Limited (Registered Agent bearing RERA No: A51700026634).
This website is a digital promotional showcase managed by
Digipace Consulting (OPC) Private Limited,
an independent, MahaRERA-registered real estate agent bearing
MahaRERA Real Estate Agent Registration No. A51700026634.
The project showcased herein, Rohan Abhilasha Wagholi, is a registered real estate project developed by Rohan Builders, bearing MahaRERA Project Registration Number: P52100080076. All project-related particulars, including specifications, configurations, dynamic floor plans, and layout designs, are provided for consumer awareness and initial guidancee.
The text, representations, layout diagrams, and computer-generated mockups or images used on this portal are artist impressions and are indicative only. The final terms, pricing structure, dynamic stock availability, and specific project timelines are subject to change as per the promoter/developer’s updates or market modifications. In strict alignment with the Real Estate (Regulation and Development) Act, 2016 (RERA), all buyers are encouraged to independently verify all verified files, sanctioned building plans, and project progress statuses on the official MahaRERA website at https://maharera.maharashtra.gov.in under the registered project number before making any booking or financial commitment.
Digipace Consulting (OPC) Private Limited functions purely as an authorized sourcing/facilitating partner and shall not be held liable for any unilateral alterations made by the developer to the underlying layout or project construct.
-01092026112753.png)